













Address
71056 Twp 705 Road, Rural Grande Prairie No. 1 - County of, AB
Price
$ 2,400,000
Property Attributes
- MLS#A2330941
- TypeSingle Family
- Listing Status Active
- CityRural Grande Prairie No. 1 - County of
- NeighbourhoodSpring Creek Estates
- Postal CodeT8V 2Z8
- StyleAcreage with Residence,Bungalow
- Year Built2023
- Price$ 2,400,000
- Bedrooms5
- Full Bathrooms5
- Half Bathrooms1
- Sqr Footage2169
- Lot Size14.15 Acres
Data Source:
Pillar 9 Technologies
Property Description
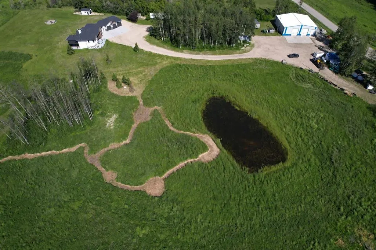
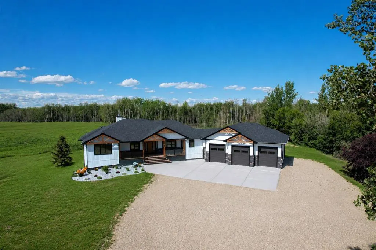
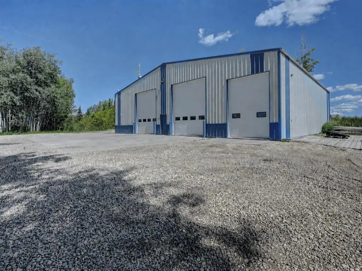
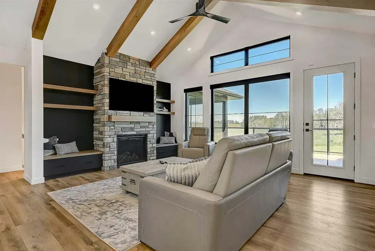
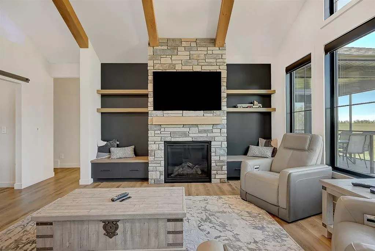
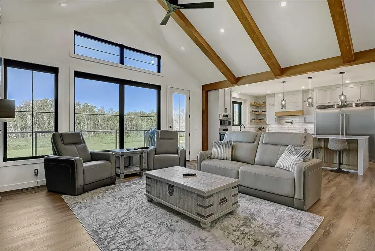
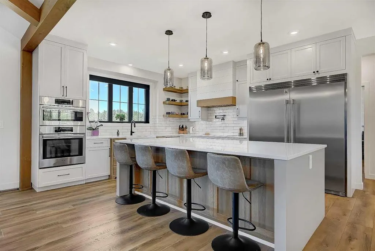
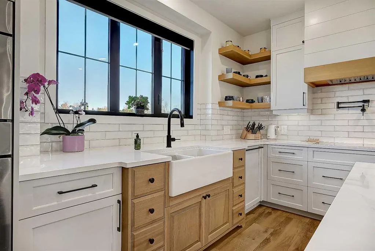
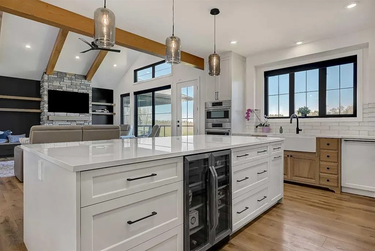
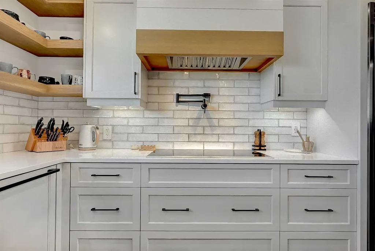
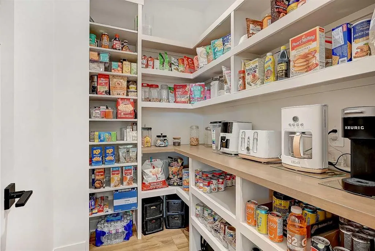
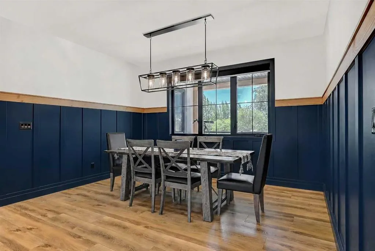
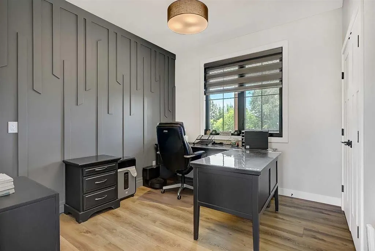
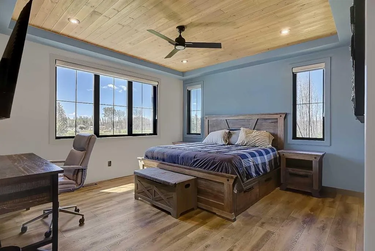
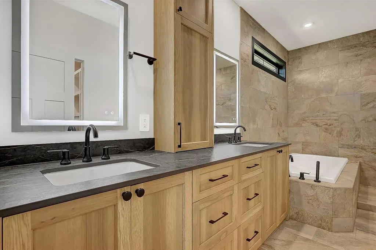
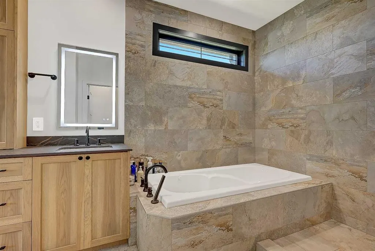
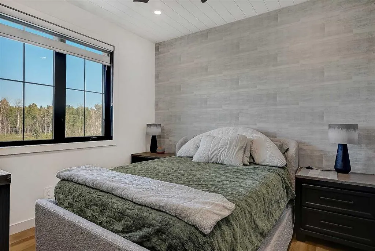
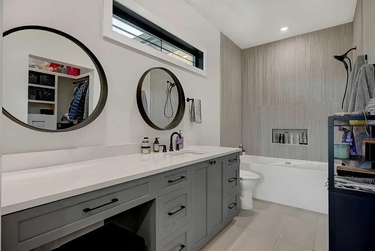
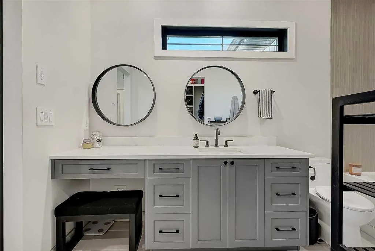
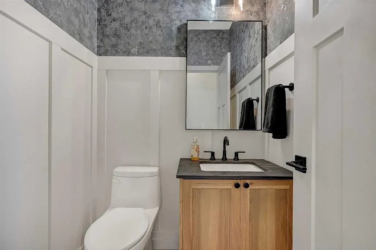
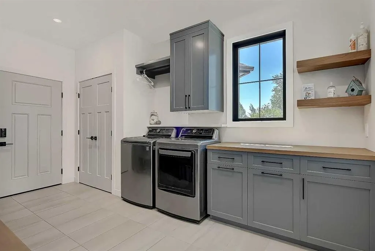
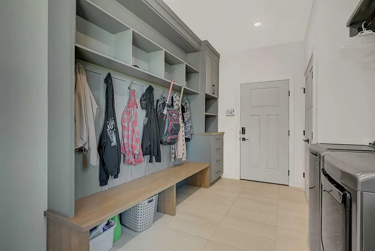
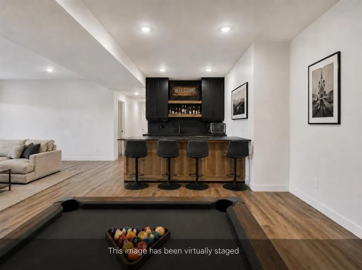
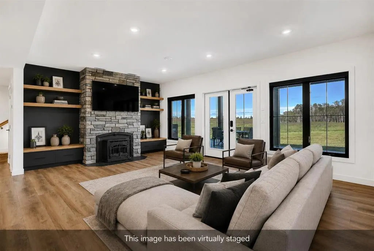
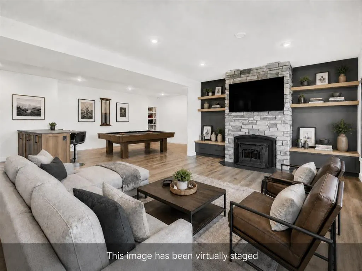
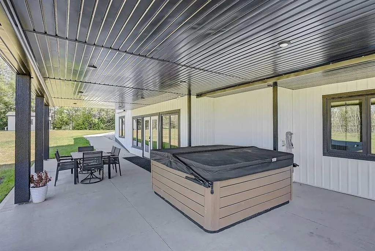
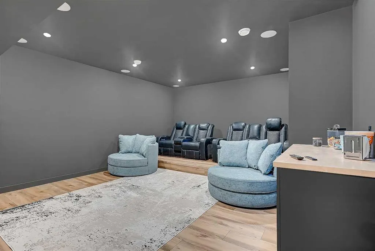
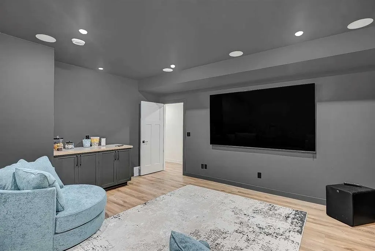
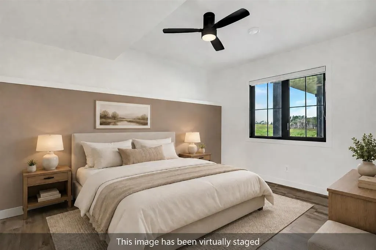
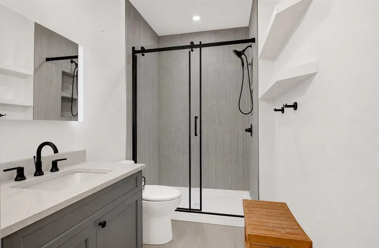
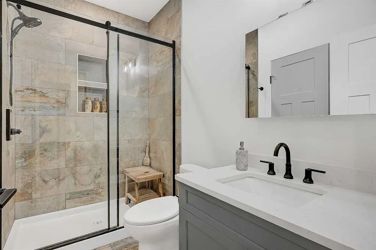
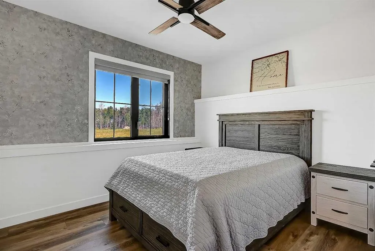
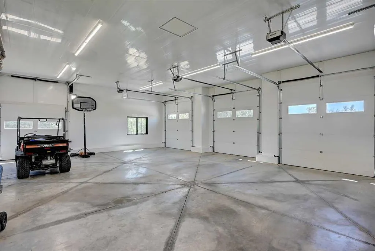
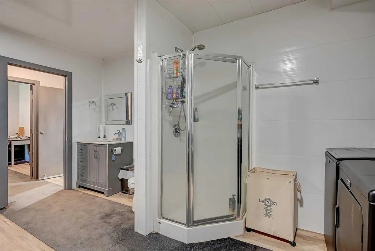
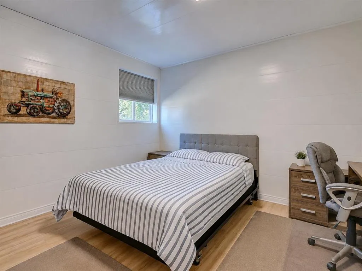
Experience luxury country living on just under 15 acres with this stunning custom-built walkout bungalow, offering breathtaking views, no rear neighbours, a 74' x 78' shop, and endless possibilities. Only a few years old, this beautifully designed home showcases exceptional craftsmanship and thoughtful details throughout. The open-concept main floor welcomes you with soaring vaulted ceilings accented by exposed beams, creating an impressive yet inviting atmosphere. The chef-inspired kitchen features side-by-side refrigerator and freezer units, a wall oven, beverage fridge, premium finishes, and an oversized walk-in pantry. The spacious dining area is beautifully finished with custom wainscoting, making it the perfect place to gather with family and friends. The main level also offers two generous bedrooms, each with its own private ensuite, a dedicated office, and a functional rear entry complete with laundry, utility sink, a half bath, and direct access to the deck and fully enclosed screened room. Powered remote blinds throughout the main living area add an extra touch of comfort and convenience. The fully finished walkout basement was designed with entertaining in mind. A spacious family room features custom staircase lighting, a wet bar with plenty of room for a pool table, and a cozy sitting area centered around a pellet stove. The dedicated theatre room with tiered seating creates the perfect movie night experience, while three additional bedrooms provide exceptional space for family or guests, including one with a walk-in closet and private ensuite, plus two additional bedrooms, one connected by a Jack-and-common bathroom, and a second laundry setup. Step outside onto the covered patio where you'll find a hot tub and peaceful views overlooking the pasture beyond. The heated attached garage is finished with durable vinyl wall panels for easy cleaning and features floor drains, making it practical and functional for everyday use. Outside, the property continues to impress with permanent Christmas lights, multiple storage sheds and outbuildings, RV parking (complete with a septic dump and additional holding tank), and an incredible 74' x 78' steel framed shop. Designed with reinforced concrete floors, clear-span construction, oversized overhead doors, mezzanine storage, office space, a full bathroom, a third washer and dryer, and wired for high-speed internet, the shop is perfectly suited for a home-based business, serious hobbyist, or equipment storage. The layout also offers the opportunity to create separate access to the shop, while the property itself offers subdivision potential for an additional approximately 3-acre parcel (subject to applicable approvals). Combining luxury, privacy, and outstanding versatility, this remarkable acreage truly offers the best of country living with the functionality to match. Book your private showing today!
| Price History | |
|---|---|
| 7/27/2026 | Listed $2,400,000 |
General Features
| Sewer | Holding Tank,Other,Septic Field,Septic Tank |
|---|---|
| Heating | In Floor,Forced Air |
| Cooling | Central Air |
| Roof | Asphalt Shingle |
| Appliances | See Remarks |
| Zoning | CR-5 |
| Number of Garage Spaces | 3 |
| Restrictions | None Known |
| Year Built | 2023 |
| Architectural Style | Acreage with Residence,Bungalow |
| Community Features | Other,Pond |
| Levels | One |
| Property Subtype | Detached |
| Transaction Type | For Sale |
| County | Grande Prairie No. 1,County of |
| Property Type | Residential |
| Subdivision Name | Spring Creek Estates |
| Construction Materials | Cement Fiber Board |
| Full Baths | 5 |
| Status | Active |
| City | Rural Grande Prairie No. 1,County of |
| Basement Development | Finished |
| Nearest Town | Grande Prairie |
| Virtual Tour URL Unbranded | https://my.matterport.com/show/?m=K2SoauxJFqB&mls=1 |
| Structure Type | House |
| Virtual Tour URL Branded | https://my.matterport.com/show/?m=K2SoauxJFqB |
| Standard Status | Active |
| Condo Type | Not a Condo |
| Suite | No |
Interior Features
| Interior Features | Bar,Beamed Ceilings,Bookcases,Breakfast Bar,Built-in Features,Ceiling Fan(s),Closet Organizers,Double Vanity,High Ceilings,Jetted Tub,Kitchen Island,Natural Woodwork,No Smoking Home,Open Floorplan,Pa |
|---|---|
| Basement | Full |
| Flooring | Tile,Vinyl Plank |
| Fireplace Features | Basement,Family Room,Gas,Pellet Stove |
| Fireplaces Total | 2 |
| Basement Features | Walk Out |
| Half Baths | 1 |
| Bedrooms Above Grade | 2 |
| Rooms Above Grade | 2 |
| Ensuite | Yes |
| Total Bedrooms | 5 |
| Below Grade Finished Area Unit Type | SquareFeet |
| Total Baths | 6 |
| Laundry Features | In Basement,Main Level,Multiple Locations,See Remarks |
| Five Piece Ensuite Bath | 1 |
| Main Level Areas | SquareFeet |
Exterior Features
| Exterior Features | BBQ gas line,Dog Run,Fire Pit,Lighting,Other,Private Entrance,Private Yard,Rain Gutters,RV Hookup,Storage |
|---|---|
| Lot Features | Corners Marked,Few Trees,Front Yard,Gentle Sloping,Landscaped,Lawn,Low Maintenance Landscape,No Neighbours Behind,Other,Pasture,Private,See Remarks |
| Fencing | Partial |
| Inclusions | Fridge/Freezer,Wall oven,Stovetop,Microwave,Dishwasher,Washer x3,Dryer x3,Mini fridge x2 |
| Water Source | Public,See Remarks |
| Parking Features | Triple Garage Attached |
| Foundation | Poured Concrete |
| Lot Size Acres | 14.15 |
| Garage Y/N | Yes |
| Lot Size Square Feet | 616374 |
| Patio And Porch Features | Deck,Enclosed,Front Porch,Rear Porch,Screened,See Remarks |
Amenities
- Foreclosure
- Views
- Short Sale
- New Construction
- Adult 55+
- Lease To Own
- No Strata Fees
- Furnished
- Primary On Main
- Air Conditioning
- Seller Finance
- Green
- Fixer Upper
- Horse
- Golf
- Fireplace
- Deck
- Garage
- Basement
- Pool
Property vs Single Family Average in T8V 2Z8
Price
Year Built
Visits
 Data is supplied by Pillar 9 &trade MLS ® System. Pillar 9&trade is the owner of the copyright in its MLS ® System. Data is deemed reliable but is not guaranteed accurate by Pillar 9&trade. The trademarks MLS ®, Multiple Listing Service ®, and the associated logos are owned by The Canadian Real Estate Association (CREA) and identify the quality of services provided by real estate professionals who are members of CREA. Used under license.
Last Updated: September 23, 2026 2:23 PM UT
Data is supplied by Pillar 9 &trade MLS ® System. Pillar 9&trade is the owner of the copyright in its MLS ® System. Data is deemed reliable but is not guaranteed accurate by Pillar 9&trade. The trademarks MLS ®, Multiple Listing Service ®, and the associated logos are owned by The Canadian Real Estate Association (CREA) and identify the quality of services provided by real estate professionals who are members of CREA. Used under license.
Last Updated: September 23, 2026 2:23 PM UT
 All information deemed reliable but not guaranteed. All properties are subject to prior sale, change or withdrawal. Neither listing broker(s) or information provider(s) shall be responsible for any typographical errors, misinformation, misprints and shall be held totally harmless. Listing(s) information is provided for consumer's personal, non-commercial use and may not be used for any purpose other than to identify prospective properties consumers may be interested in purchasing. The data relating