



Address
61057 Hwy 668 # 19, Rural Grande Prairie No. 1 - County of, AB
Price
$ 2,100,000
Property Attributes
- MLS#A2327972
- TypeSingle Family
- Listing Status Active
- CityRural Grande Prairie No. 1 - County of
- NeighbourhoodSandy Lanes Estates
- Postal CodeT8W 5A9
- StyleAcreage with Residence,Bungalow
- Year Built2004
- Price$ 2,100,000
- Bedrooms4
- Full Bathrooms3
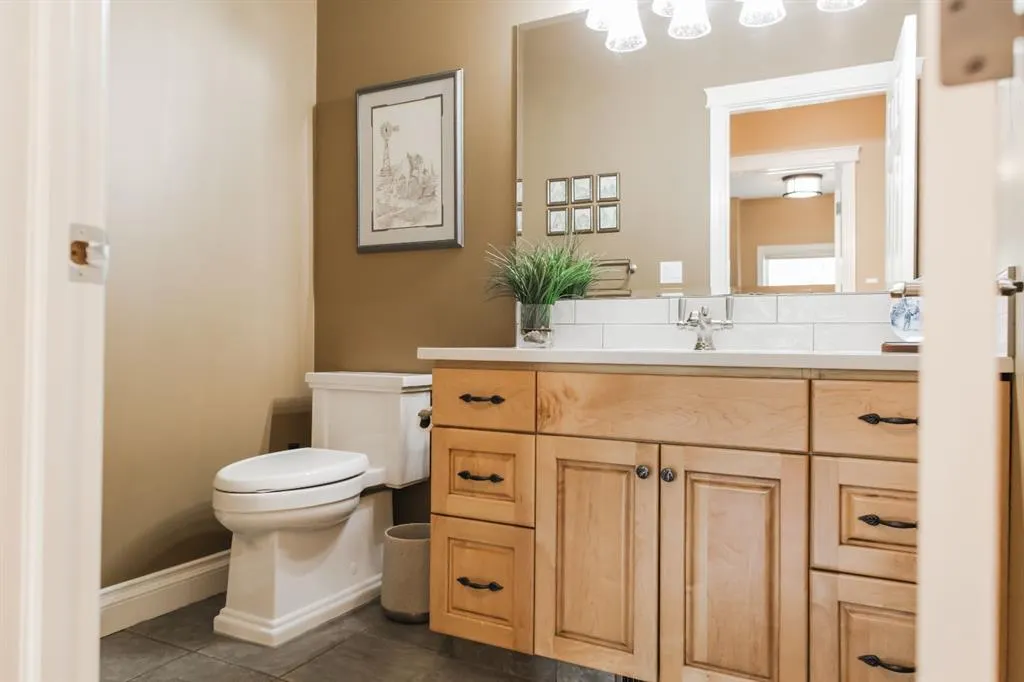
- Half Bathrooms1
- Sqr Footage2547
- Lot Size5.08999 Acres
Data Source:
Pillar 9 Technologies
Property Description
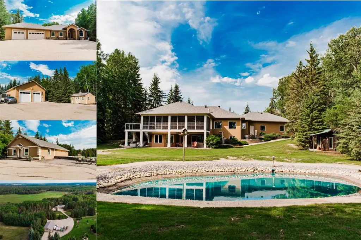
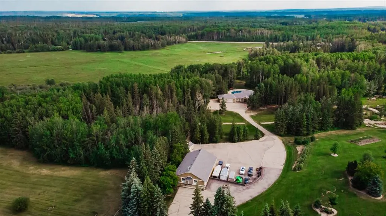
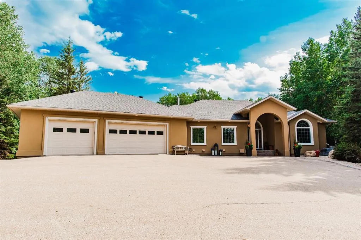
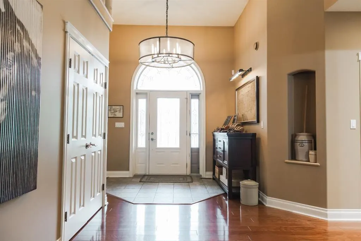
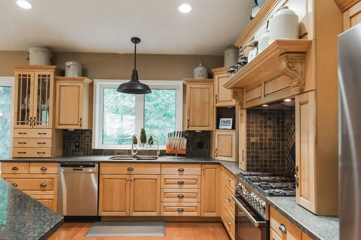
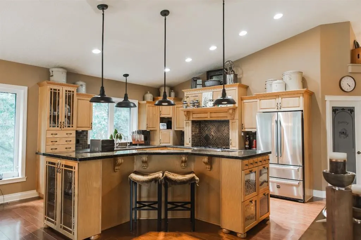
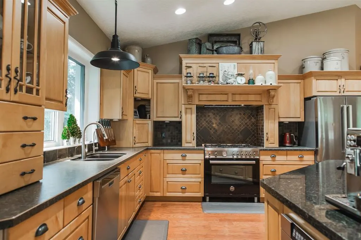
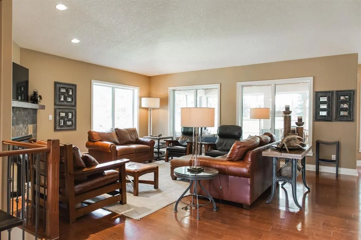
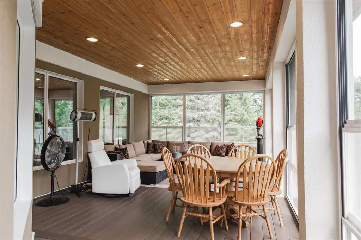
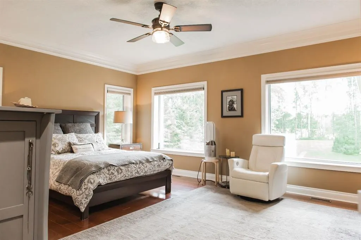
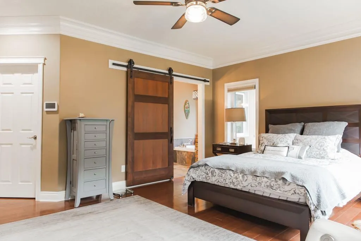
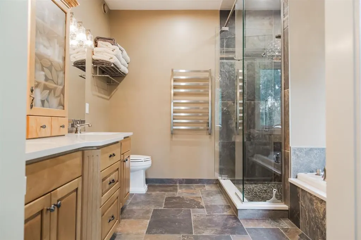
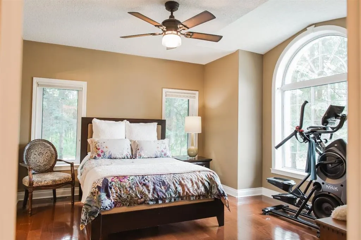
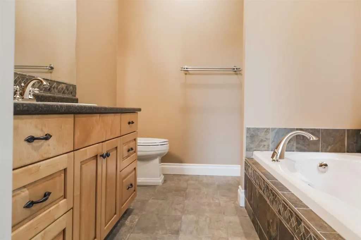
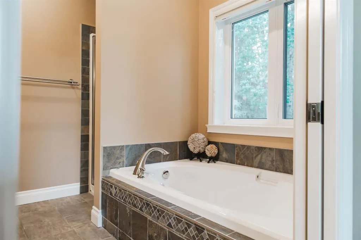
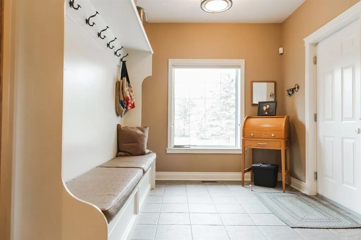
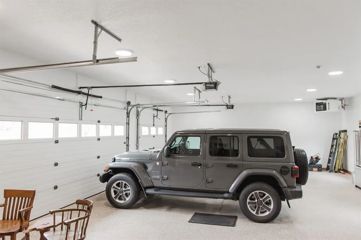
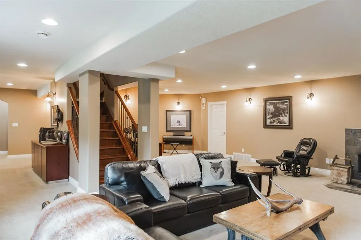
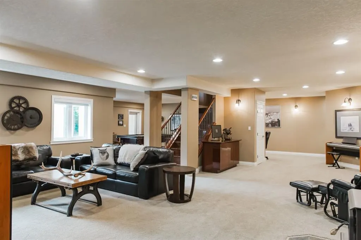
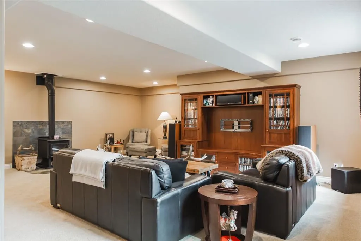
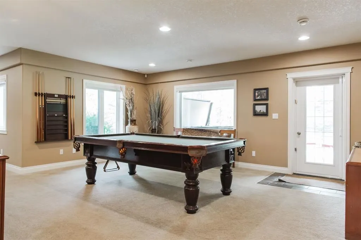
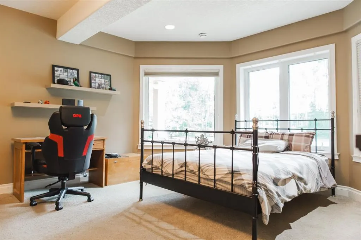
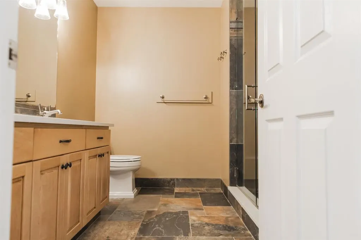
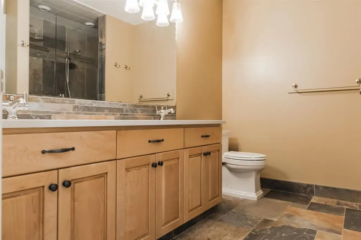
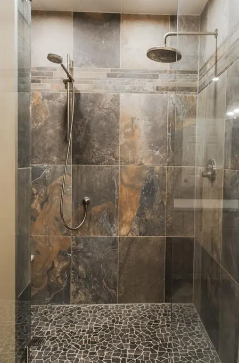
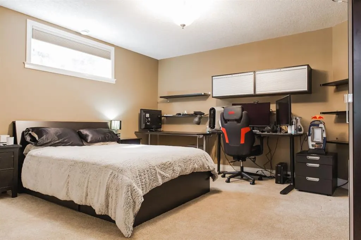
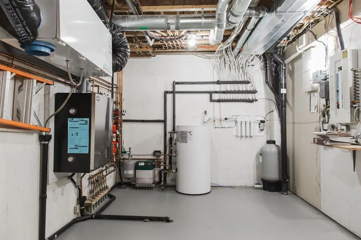
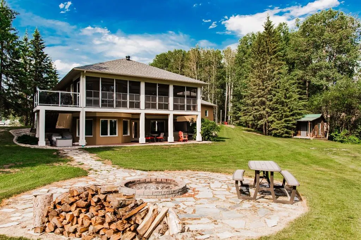
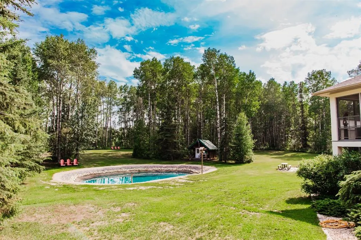
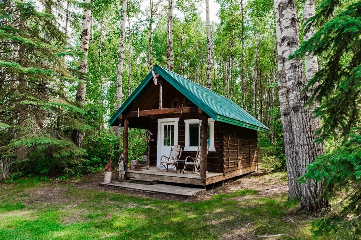
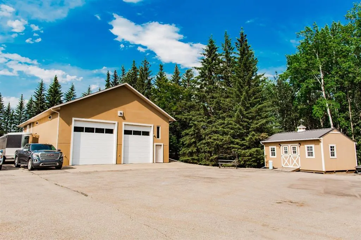
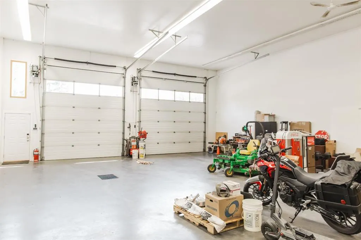
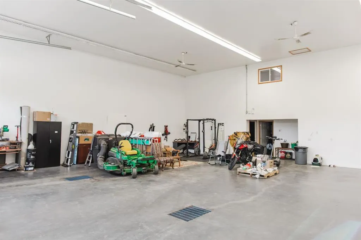
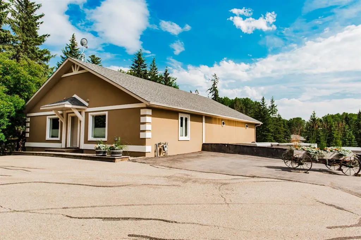
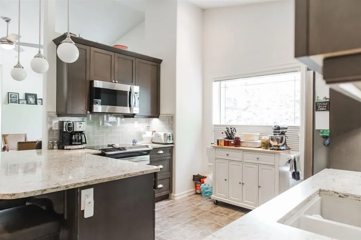
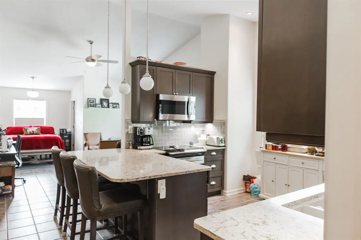
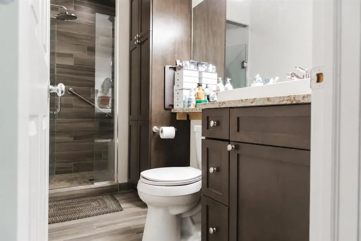
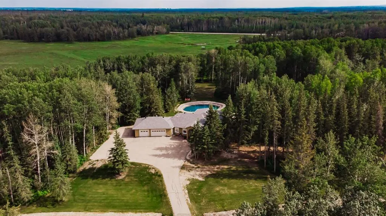
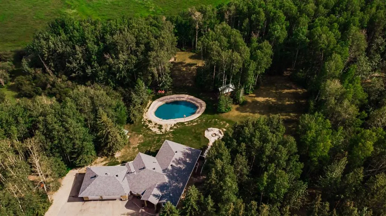
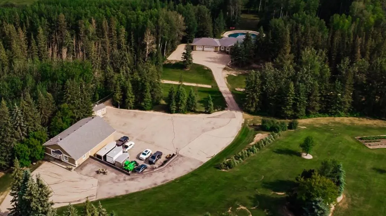
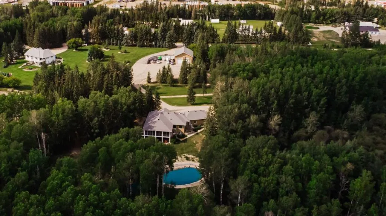
Welcome to this one-of-a-kind 5.09-acre estate in Sandy Lane Estates, where quality craftsmanship, energy efficiency, and peaceful country living come together just minutes from town. Opportunities like this are becoming increasingly rare—a mature, private acreage of this caliber simply cannot be recreated in today's market. Custom built by Urban Escapes, this home was ahead of its time with ICF construction from the foundation to the rafters, triple-pane windows, and in-floor heat, creating exceptional year-round comfort and efficiency. The bright, spacious interior is filled with rustic charm, showcasing warm wood accents, expansive windows that flood the home with natural light, a stunning sunroom off the dining area, a kitchen meant for gathering with large island, eating bar and beautiful Italian Bertazzoni gas stove. Master bedroom offers a walk in closet, 5pc ensuite and a gorgeous view of the backyard. 3 additional bedrooms with one showcasing its own ensuite and walk in closet. Fully developed walkout basement offering 2 bedrooms, tv room and pool table room that walks out to lower patio and hot tub. Outside, the property is equally impressive. A massive 70' × 40' heated shop with two 14' overhead doors is complemented by a self-contained studio suite above with its own private entrance—ideal for guests, extended family, a home business, or additional rental income. Spend your evenings relaxing in the hot tub, unwind beside the peaceful pond complete with its own charming cabin, or enjoy the private walking trail that winds behind the neighbouring properties. This home combines style and efficiency like no other home has that I’ve seen, featuring Platiunum Rating (R-2000 standard), R40 walls, R60 ceiling, 5 zones of infloor hydronic heating, with brand new boiler, new furnace, a/c and new shingles in 2022. The attached triple garage features durable epoxy floors, and with pavement right to the driveway, you'll enjoy all the benefits of acreage living without the inconvenience of gravel roads. Hidden from the road by the property's natural elevation and surrounded by mature trees, this estate offers a level of privacy, character, and versatility that is exceptionally difficult to find. Ask you realtor for additional information and specs on this one of a kind property.
| Price History | |
|---|---|
| 7/10/2026 | Listed $2,100,000 |
General Features
| Sewer | Septic Field,Septic System |
|---|---|
| Heating | In Floor,Forced Air |
| Cooling | Central Air |
| Roof | Asphalt Shingle |
| Appliances | Dishwasher,Electric Stove,Gas Stove,Microwave,Microwave Hood Fan,Range Hood,Refrigerator,Washer/Dryer,Window Coverings |
| Zoning | CR-5 |
| Number of Garage Spaces | 3 |
| Restrictions | None Known |
| Year Built | 2004 |
| Architectural Style | Acreage with Residence,Bungalow |
| Community Features | Other |
| Township | 70 |
| Builder | Urban Escapes |
| Levels | One |
| Unit Number | 19 |
| Property Subtype | Detached |
| Transaction Type | For Sale |
| Section | 35 |
| County | Grande Prairie No. 1,County of |
| Property Type | Residential |
| Subdivision Name | Sandy Lanes Estates |
| Construction Materials | ICFs (Insulated Concrete Forms),See Remarks,Stucco |
| Full Baths | 3 |
| Status | Active |
| City | Rural Grande Prairie No. 1,County of |
| Quarter | NW |
| Basement Development | Finished |
| Nearest Town | Grande Prairie |
| Structure Type | House |
| Virtual Tour URL Branded | https://drive.google.com/file/d/1eYHMd6gGWzX9TwxQxBTCsjHAvrkj6lFk/view?usp=sharing |
| Standard Status | Active |
| Condo Type | Not a Condo |
| Suite | Yes |
Interior Features
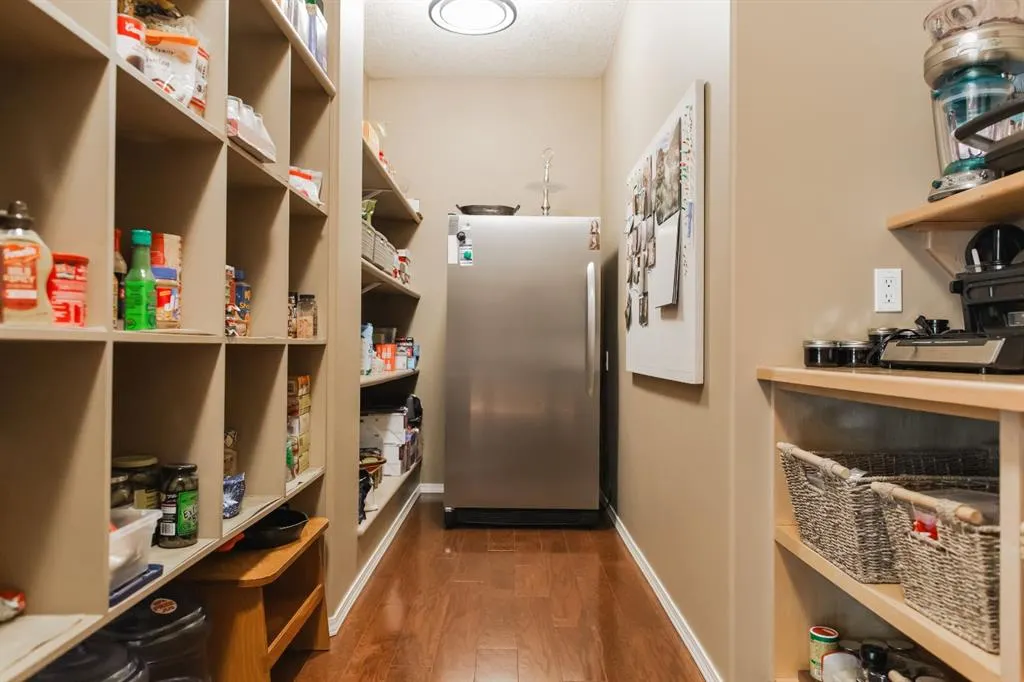
| Interior Features | Breakfast Bar,Ceiling Fan(s),Double Vanity,Granite Counters,High Ceilings,Jetted Tub,Kitchen Island,Laminate Counters,Open Floorplan,Pantry,Recessed Lighting,Storage,Tankless Hot Water,Walk-In Closet |
|---|---|
| Basement | Full |
| Flooring | Carpet,Hardwood,Tile |
| Floor Location | Ground |
| Range | 6 |
| Fireplace Features | Gas,Wood Burning Stove |
| Fireplaces Total | 2 |
| Basement Features | Walk Out |
| Half Baths | 1 |
| Bedrooms Above Grade | 2 |
| Rooms Above Grade | 2 |
| Ensuite | Yes |
| Total Bedrooms | 4 |
| Below Grade Finished Area | 2092.00 |
| Below Grade Finished Area Unit Type | SquareFeet |
| Total Baths | 4 |
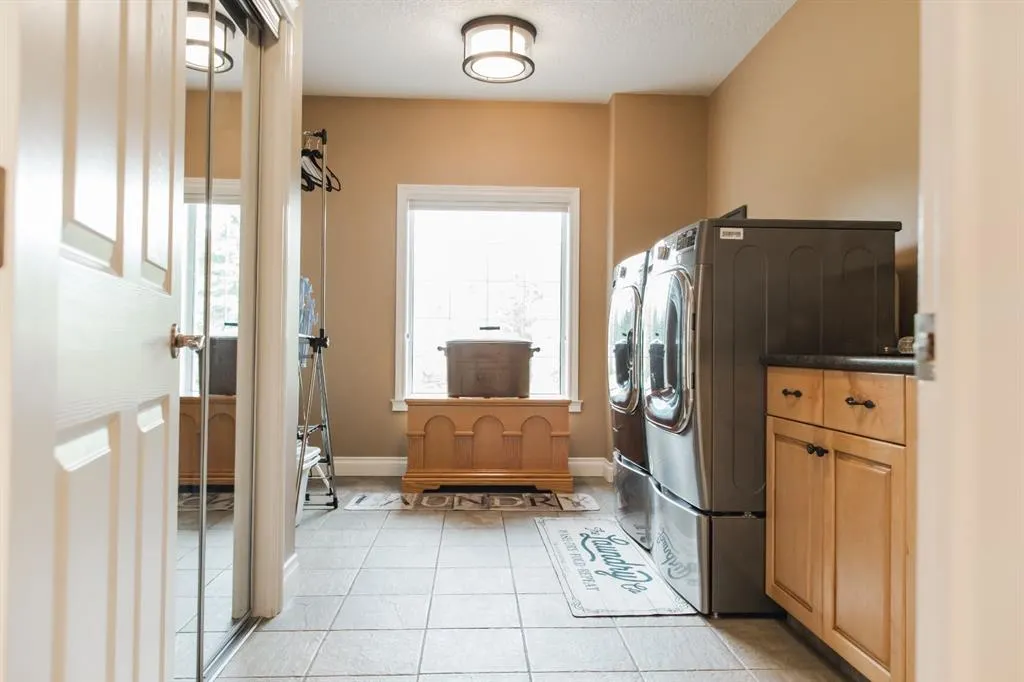
| Laundry Features | Main Level |
| Five Piece Ensuite Bath | 1 |
| Four Piece Ensuite Bath | 1 |
| Main Level Areas | SquareFeet |
Exterior Features
| Exterior Features | Fire Pit,Private Yard |
|---|---|
| Lot Features | Many Trees,Paved,Private,See Remarks,Treed |
| Fencing | None |
| Inclusions | Hot Tub(negotiable),Cabin,Garden Shed,Cell Booster,Reverse Osmosis,Security Systems,Wood Burning Stove (basement),Pet Fence,A/C Unit,Garage Sink and Shed. |
| Outbuildings | See Remarks,Shed,Shop |
| Water Source | Well |
| Parking Features | Heated Garage,Paved,See Remarks,Triple Garage Attached |
| WaterFront Features | Pond |
| Foundation | ICF Block |
| Lot Size Acres | 5.09 |
| West Meridian | 6 |
| Garage Y/N | Yes |
| Lot Size Square Feet | 221720 |
| Patio And Porch Features | Enclosed |
Amenities
- Foreclosure
- Views
- Short Sale
- New Construction
- Adult 55+
- Lease To Own
- No Strata Fees
- Furnished
- Primary On Main
- Air Conditioning
- Seller Finance
- Green
- Fixer Upper
- Horse
- Golf
- Fireplace
- Deck
- Garage
- Basement
- Pool
Property vs Single Family Average in T8W 5A9
Price
Year Built
 Data is supplied by Pillar 9 &trade MLS ® System. Pillar 9&trade is the owner of the copyright in its MLS ® System. Data is deemed reliable but is not guaranteed accurate by Pillar 9&trade. The trademarks MLS ®, Multiple Listing Service ®, and the associated logos are owned by The Canadian Real Estate Association (CREA) and identify the quality of services provided by real estate professionals who are members of CREA. Used under license.
Last Updated: September 23, 2026 2:23 PM UT
Data is supplied by Pillar 9 &trade MLS ® System. Pillar 9&trade is the owner of the copyright in its MLS ® System. Data is deemed reliable but is not guaranteed accurate by Pillar 9&trade. The trademarks MLS ®, Multiple Listing Service ®, and the associated logos are owned by The Canadian Real Estate Association (CREA) and identify the quality of services provided by real estate professionals who are members of CREA. Used under license.
Last Updated: September 23, 2026 2:23 PM UT
 All information deemed reliable but not guaranteed. All properties are subject to prior sale, change or withdrawal. Neither listing broker(s) or information provider(s) shall be responsible for any typographical errors, misinformation, misprints and shall be held totally harmless. Listing(s) information is provided for consumer's personal, non-commercial use and may not be used for any purpose other than to identify prospective properties consumers may be interested in purchasing. The data relating