





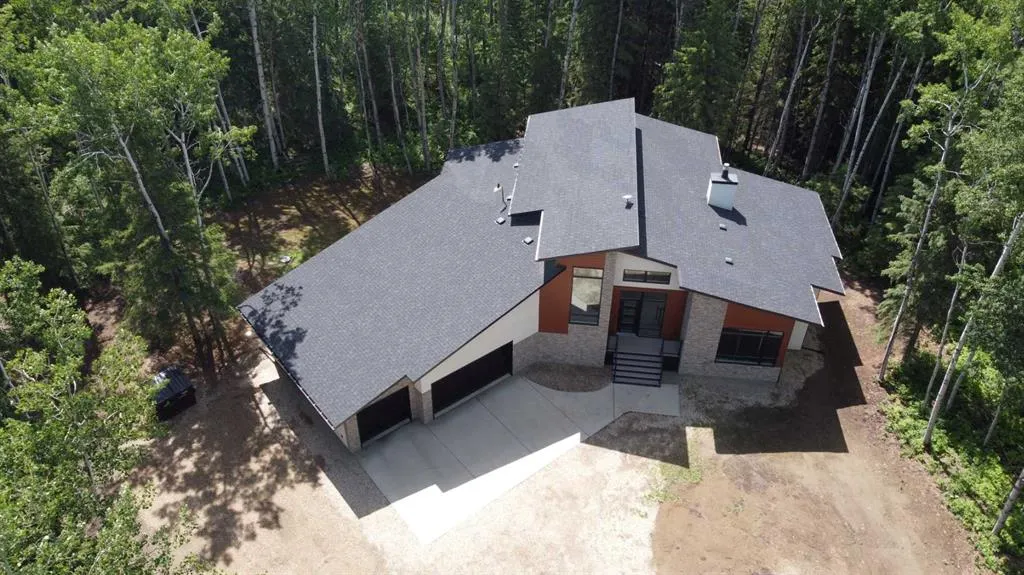
Address
704016 Range Road 70 # 66, Rural Grande Prairie No. 1 - County of, AB
Price
$ 1,345,000
Property Attributes
- MLS#A2322602
- TypeSingle Family
- Listing Status Active
- CityRural Grande Prairie No. 1 - County of
- NeighbourhoodThe Banks at Spring Creek
- Postal CodeT8W 5C8
- Style1 and Half Storey,Acreage with Residence
- Year Built2019
- Price$ 1,345,000
- Bedrooms6
- Full Bathrooms3
- Half Bathrooms1
- Sqr Footage2822
- Lot Size2.72 Acres
Data Source:
Pillar 9 Technologies
Property Description
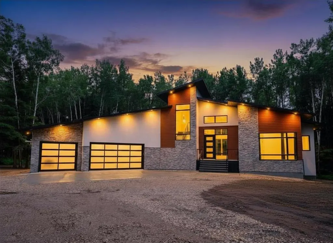
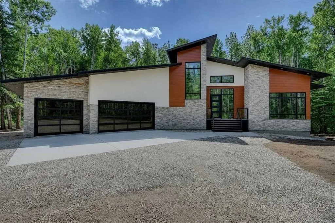
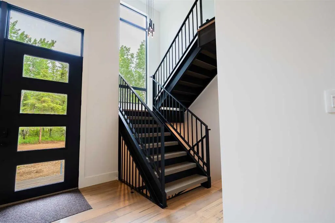
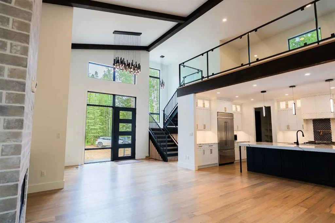
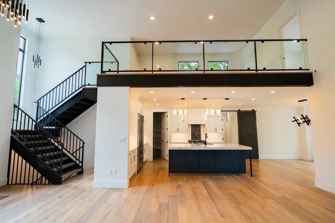
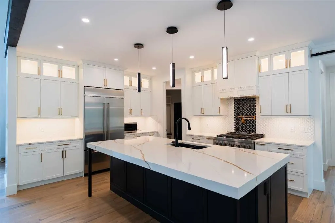
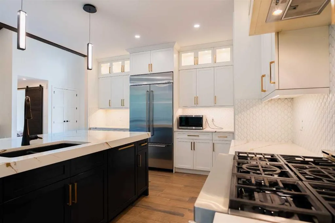
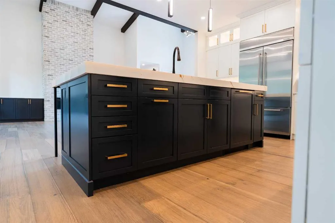
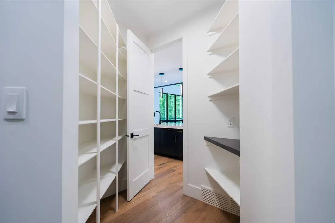
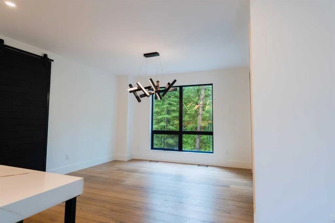
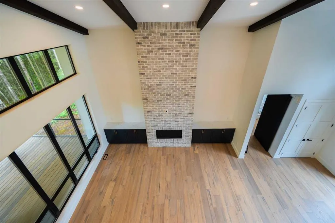
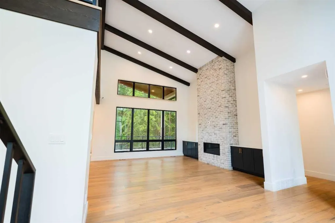
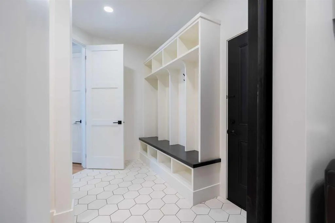
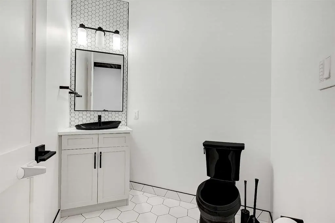
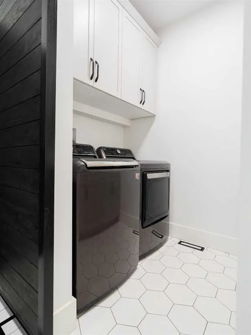
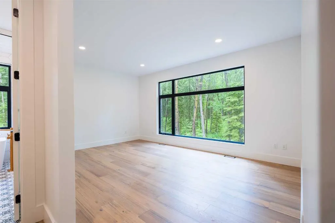
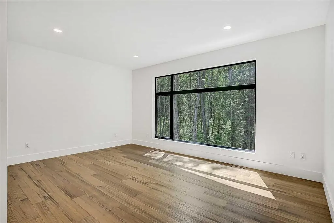
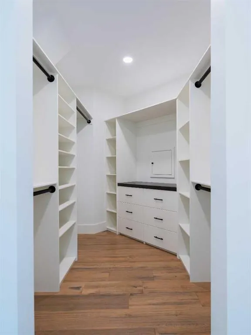
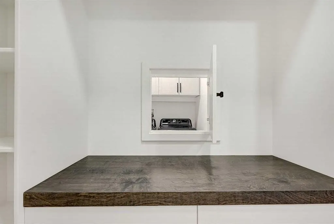
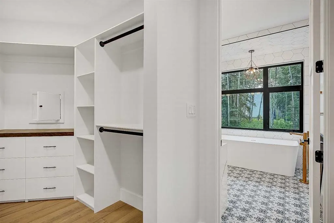
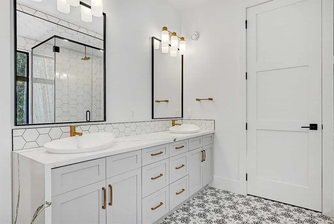
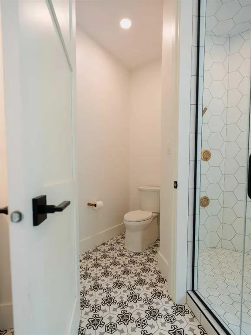
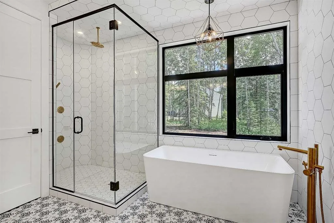
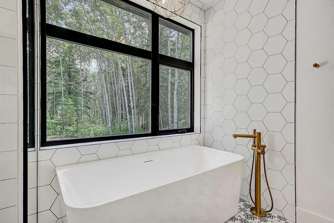
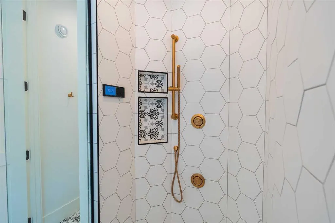
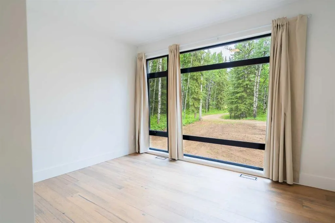
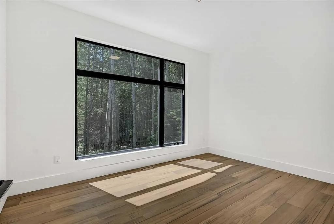
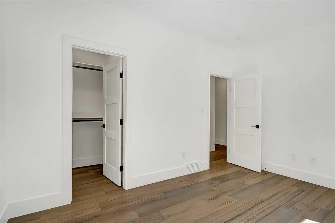
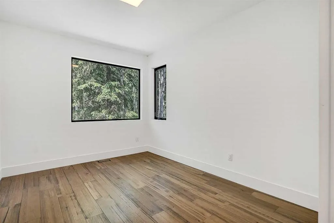
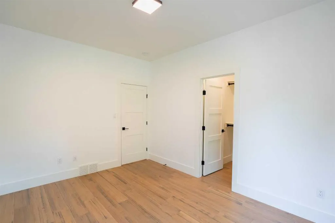
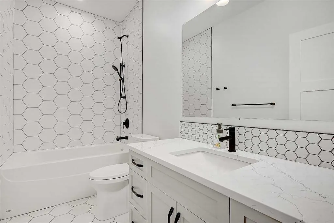
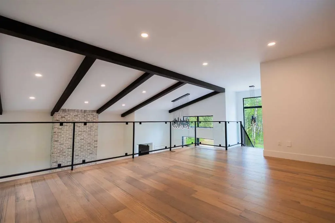
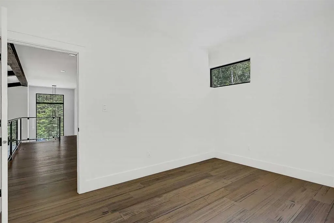
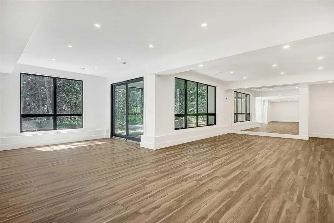
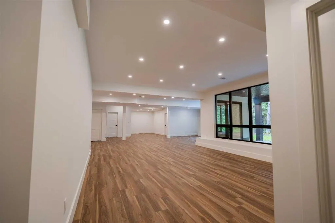
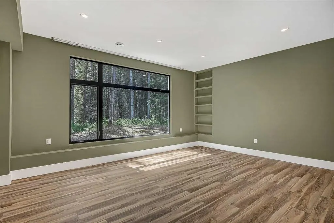
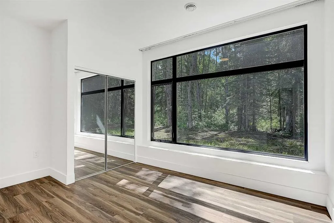
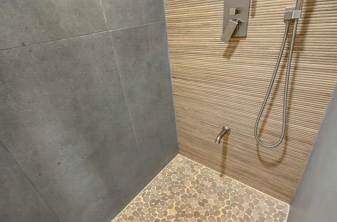
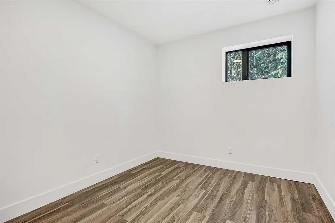
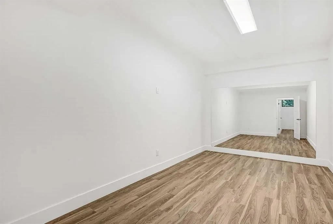
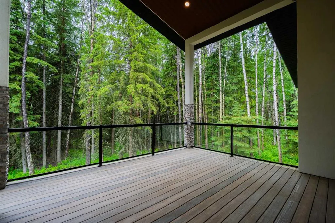
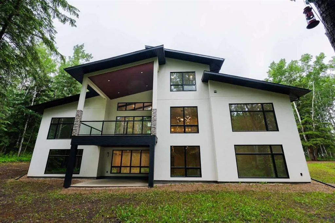
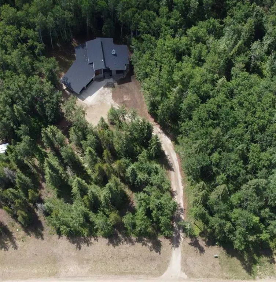
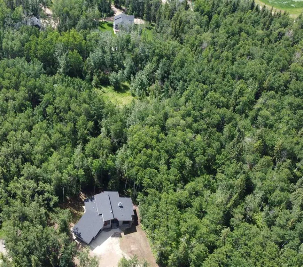
Privacy, luxury, and exceptional craftsmanship come together in this custom-built 6 bedroom, 3.5 bath home with a fully developed walkout basement, located in the highly sought-after Banks at Spring Creek, just minutes from Grande Prairie's south-end amenities. Nestled among the trees and serviced with city water, this stunning property offers the perfect balance of peaceful acreage living and everyday convenience. Step inside to soaring beamed ceilings and impressive floor-to-ceiling windows that flood the home with natural light. Thoughtfully designed for both entertaining and everyday living, the open-concept main floor seamlessly connects the kitchen, dining, and living spaces. Central air conditioning ensures year-round comfort. The living room is anchored by a stunning gas fireplace with a floor-to-ceiling brick surround, complemented by custom lower cabinetry for added style and functionality. The chef-inspired kitchen is the heart of the home, featuring a large island, extensive cabinetry, tile backsplash, KitchenAid appliances, gas range, pot filler, and a walk-through pantry. The pantry leads directly into the mudroom, where you'll find a spacious laundry room and convenient 2 pc bath. Privately situated off the dining room, the primary suite offers a true retreat with a spa-inspired 5 pc ensuite featuring dual waterfall vanities, freestanding soaker tub, tiled shower, and private water closet. The opposite wing of the home offers three additional spacious bedrooms with walk-in closets, along with a full 4 pc bath. Upstairs, the loft offers a spacious bonus room overlooking the main living area, along with a separate flex room perfectly suited for a home office, study, or craft room. The fully developed walkout basement is equally impressive, showcasing high ceilings, recessed lighting, abundant natural light, and in-floor heating. Two large bedrooms, 3 pc bath, office, and a versatile recreation room, currently set up as a home gym, provide exceptional additional living space. Step outside from the walkout basement to the covered patio and enjoy the privacy and peaceful surroundings of the mature trees. The finished and heated attached garage is just over 1,000 sq ft and includes floor drains, hot and cold taps, and plenty of room for vehicles, storage, and toys. Outside, a fenced area offers a secure space for children and pets, while an additional shed provides even more storage. Underground wiring for an invisible dog fence has already been installed, providing added peace of mind for pet owners. Luxury finishes, a thoughtful floor plan, and a peaceful setting come together to create a home that is as impressive as it is welcoming. This exceptional property must be experienced in person. Contact your REALTOR® today to arrange a private viewing. *CLICK THE MULTIMEDIA BUTTON FOR VIDEO TOUR AND FULL PROPERTY WEBSITE*
| Price History | |
|---|---|
| 6/23/2026 | Listed $1,345,000 |
General Features
| Sewer | Septic Field |
|---|---|
| Heating | In Floor,Fireplace(s),Forced Air |
| Cooling | Central Air |
| Roof | Asphalt Shingle |
| Appliances | Dishwasher,Dryer,Gas Range,Range Hood,Refrigerator,Washer |
| Zoning | CR-2 |
| Number of Garage Spaces | 3 |
| Restrictions | None Known |
| Year Built | 2019 |
| Architectural Style | 1 and Half Storey,Acreage with Residence |
| Community Features | None |
| Township | 70 |
| Levels | One and One Half |
| Unit Number | 66 |
| Property Subtype | Detached |
| Transaction Type | For Sale |
| Section | 25 |
| County | Grande Prairie No. 1,County of |
| Property Type | Residential |
| Subdivision Name | The Banks at Spring Creek |
| Construction Materials | Aluminum Siding,Stone,Stucco |
| Full Baths | 3 |
| Status | Active |
| City | Rural Grande Prairie No. 1,County of |
| Quarter | SE |
| Basement Development | Finished |
| Nearest Town | Grande Prairie |
| Virtual Tour URL Unbranded | https://www.cribflyer.com/704016-range-road-70/mls |
| Structure Type | House |
| Standard Status | Active |
| Condo Type | Not a Condo |
| Suite | No |
Interior Features
| Interior Features | Beamed Ceilings,Built-in Features,Closet Organizers,Double Vanity,High Ceilings,Kitchen Island,No Smoking Home,Open Floorplan,Pantry,Quartz Counters,Recessed Lighting,Storage,Walk-In Closet(s) |
|---|---|
| Basement | Full |
| Flooring | Hardwood,Tile,Vinyl Plank |
| Range | 7 |
| Fireplace Features | Gas |
| Fireplaces Total | 1 |
| Basement Features | Walk Out |
| Half Baths | 1 |
| Bedrooms Above Grade | 4 |
| Rooms Above Grade | 7 |
| Ensuite | Yes |
| Total Bedrooms | 6 |
| Below Grade Finished Area Unit Type | SquareFeet |
| Total Baths | 4 |
| Laundry Features | Laundry Room,Main Level |
| Five Piece Ensuite Bath | 1 |
| Main Level Areas | SquareFeet |
Exterior Features
| Exterior Features | Dog Run |
|---|---|
| Lot Features | Dog Run Fenced In,Many Trees,Private |
| Fencing | None |
| Inclusions | N/A |
| Water Source | Public |
| Parking Features | Triple Garage Attached |
| Foundation | Poured Concrete |
| Lot Size Acres | 2.72 |
| West Meridian | 6 |
| Garage Y/N | Yes |
| Lot Size Square Feet | 118483 |
| Patio And Porch Features | Deck,Patio |
Amenities
- Foreclosure
- Views
- Short Sale
- New Construction
- Adult 55+
- Lease To Own
- No Strata Fees
- Furnished
- Primary On Main
- Air Conditioning
- Seller Finance
- Green
- Fixer Upper
- Horse
- Golf
- Fireplace
- Deck
- Garage
- Basement
- Pool
Property vs Single Family Average in T8W 5C8
Price
Year Built
 Data is supplied by Pillar 9 &trade MLS ® System. Pillar 9&trade is the owner of the copyright in its MLS ® System. Data is deemed reliable but is not guaranteed accurate by Pillar 9&trade. The trademarks MLS ®, Multiple Listing Service ®, and the associated logos are owned by The Canadian Real Estate Association (CREA) and identify the quality of services provided by real estate professionals who are members of CREA. Used under license.
Last Updated: September 23, 2026 2:23 PM UT
Data is supplied by Pillar 9 &trade MLS ® System. Pillar 9&trade is the owner of the copyright in its MLS ® System. Data is deemed reliable but is not guaranteed accurate by Pillar 9&trade. The trademarks MLS ®, Multiple Listing Service ®, and the associated logos are owned by The Canadian Real Estate Association (CREA) and identify the quality of services provided by real estate professionals who are members of CREA. Used under license.
Last Updated: September 23, 2026 2:23 PM UT
 All information deemed reliable but not guaranteed. All properties are subject to prior sale, change or withdrawal. Neither listing broker(s) or information provider(s) shall be responsible for any typographical errors, misinformation, misprints and shall be held totally harmless. Listing(s) information is provided for consumer's personal, non-commercial use and may not be used for any purpose other than to identify prospective properties consumers may be interested in purchasing. The data relating